
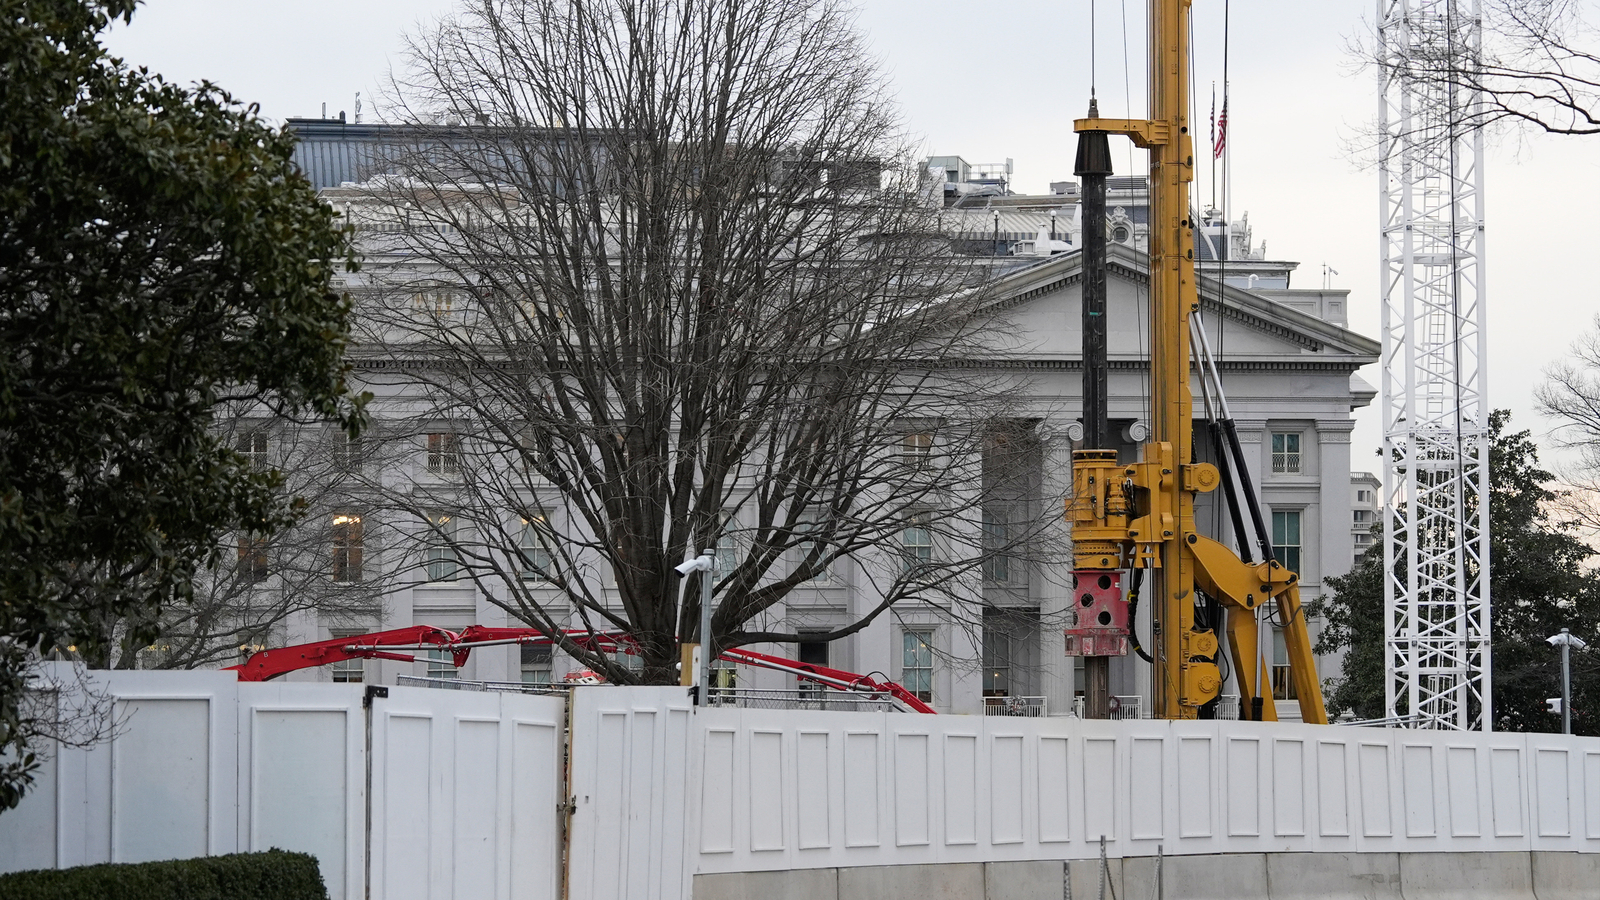
The ongoing transformation of the White House complex took another significant turn this week as the architect behind the ambitious white house ballroom project hinted at even more changes on the horizon. During a public meeting of the National Capital Planning Commission (NCPC), architect Shalom Baranes revealed that the administration is already contemplating additional renovations beyond the massive 90,000-square-foot East Wing expansion currently underway.
This latest development signals that what began as a single construction project may be evolving into a broader reimagining of the entire executive grounds, raising new questions about preservation, aesthetics, and the balance between modernization and historical fidelity at one of America’s most iconic landmarks.
The Ballroom Project Takes Shape
The centerpiece of the current construction effort remains the white house ballroom itself , a sprawling 22,000-square-foot event space designed to seat up to 1,000 guests. According to Baranes, the new structure will feature soaring 40-foot ceilings, a two-story colonnade connecting it directly to the White House’s East Room, and a footprint that Baranes insists will “exactly” match the height of the original building when completed.
The scale of the project has drawn both admiration and criticism. Phil Mendelson, Chair of the Washington City Council and a member of the planning commission, expressed concern that the East Wing design could appear “overwhelming” relative to the existing White House structure. Others have echoed similar worries about the visual dominance of the new construction.
Cost Escalations and Funding
Perhaps equally notable is the dramatic escalation in the project’s budget. President Donald Trump initially estimated the white house ballroom construction at approximately $200 million. Last month, that figure doubled to $400 million. The administration has consistently maintained that the entire project will be funded through private donations, a point officials have emphasized repeatedly to deflect concerns about taxpayer burden.
The president has taken a personal interest in the project’s design elements. While on vacation in Florida, Trump reportedly spent roughly an hour at Arc Stone & Tile, an Italian stone importer, personally selecting onyx and marble for the ballroom’s interior finishes.
West Wing Expansion on the Horizon
In what may be the most consequential revelation from the NCPC meeting, Baranes disclosed that the White House is actively considering adding a one-story addition to the West Wing colonnade. The stated purpose? To “restore a sense of symmetry” to the complex after the East Wing ballroom project is complete.
“The White House is therefore considering the idea of a modest one-story addition to the West Wing colonnade, which would serve to restore a sense of symmetry around the original central pavilion,” Baranes told commissioners.
It’s worth noting that this potential addition would extend the colonnade structure , not the West Wing building itself. However, Baranes offered no timetable for this prospective project and presented no renderings or drawings, leaving the idea largely conceptual for now.
Broader Campus Considerations
The architectural ambitions don’t end with the West Wing. Josh Fisher, a White House official who supplemented the presentation, revealed that the Trump administration is also evaluating future changes to Lafayette Park and the visitor screening areas on the White House complex. These proposed modifications suggest a comprehensive, long-term vision for reshaping the presidential grounds that extends well beyond the current ballroom initiative.
Preservation Concerns and Legal Challenges
The white house ballroom project has not proceeded without significant opposition. In December, the National Trust for Historic Preservation filed a lawsuit aimed at halting the East Wing construction, alleging that the administration had circumvented the required federal review process.
The situation was complicated further by the sequence of events: demolition of the East Wing began suddenly in late October , when workers were spotted tearing down the wing that housed the first lady’s offices , before formal plans had been submitted to oversight bodies. Will Scharf, a senior White House official who sits on the Capital Planning Commission, attempted to normalize this approach by pointing out that demolition began at the Smithsonian Air and Space Museum before renovation plans were presented there. The comparison did little to mollify critics.
In a federal hearing on the preservation lawsuit, the administration told a judge it would submit plans to the relevant federal oversight bodies. The judge scheduled a follow-up hearing for January but declined to stop construction at that time. Days later, the White House submitted formal applications to both the NCPC and the Commission of Fine Arts.
Official Justifications
In its legal filings, the Justice Department argued that a permanent ballroom is essential for the president to fulfill his constitutional duty to “receive Ambassadors and other public Ministers.” The filing contended that “the presidential residence and workplace” should be equipped for state functions and that “given modern needs, the White House is not” sufficiently equipped.
Scharf reinforced this argument by noting that when Trump visits the United Kingdom, he is hosted at Windsor Castle. But when foreign dignitaries visit Washington, they may be entertained in what Scharf described as a “tent” on the White House lawn. “That, to me, is not a good look for the United States,” he said.
James Blair, another Trump appointee on the commission, added that the current White House simply cannot accommodate the president’s need to “break bread” with groups of lawmakers in appropriate settings.
Advisory Boards Reshaped
The administration has also moved to consolidate oversight of the white house ballroom project by filling both advisory boards , the NCPC and Commission of Fine Arts positions relevant to the project , with Trump appointees and aides. This reshaping of the bodies responsible for evaluating the project has drawn scrutiny from preservation advocates who question whether independent review can meaningfully occur.
Environmental Assessment Findings
Even as the National Park Service determined in late August that the white house ballroom would have “no significant impact” on the surrounding grounds, its environmental assessment highlighted several adverse effects that have since been amplified by preservationists, architects, and designers.
- Visual imbalance: The new building’s larger footprint and height will “dominate the eastern portion of the site, creating a visual imbalance with the more modestly scaled West Wing and Executive Mansion.”
- Colonnade contrast: Adding a second story to the East Colonnade will contrast sharply with the single-story design of the West Colonnade, “changing the traditional spatial organization and sightlines of the grounds.”
- Long-term alteration: These changes will “adversely alter the design, setting, and feeling of the White House and grounds over the long-term.”
- Permanent loss: The destruction of the East Wing would result in “the permanent loss of a component that has been integral to White House operations since 1942.”
Despite these concerns, the assessment ultimately concluded that the benefits of a dedicated ballroom for state functions outweigh the drawbacks, citing reduced reliance on temporary event infrastructure and minimized wear on the historic grounds.
Looking Ahead: Approval Timeline and Next Steps
The White House has outlined a timeline for completing the formal review process. According to officials, final presentations to the Commission of Fine Arts are expected in February, with a subsequent presentation to the National Capitol Planning Commission scheduled for March. The administration aims to submit its final plan for the project by the end of January.
For now, construction continues while the legal and regulatory processes play out. The potential white house ballroom addition to the West Wing colonnade remains speculative , a vision rather than a concrete plan , but its mere suggestion during an official commission meeting indicates the administration’s appetite for transformation extends well beyond the current project boundaries.
Conclusion
The white house ballroom project has evolved from a singular construction initiative into what appears to be the opening chapter of a much larger reimagining of the executive mansion’s grounds. With potential expansions to the West Wing, modifications to Lafayette Park, and updates to visitor facilities all reportedly under consideration, the Trump administration is signaling an ambitious, multi-phase approach to reshaping the presidential complex.
Whether these changes represent necessary modernization or an overreach that compromises one of America’s most treasured historical sites remains a matter of vigorous debate. As final plans move through review and additional proposals take shape, the conversation surrounding the future of the White House is likely to intensify , drawing in architects, historians, preservationists, and citizens who care deeply about how the nation’s most symbolic building evolves in the years ahead.