
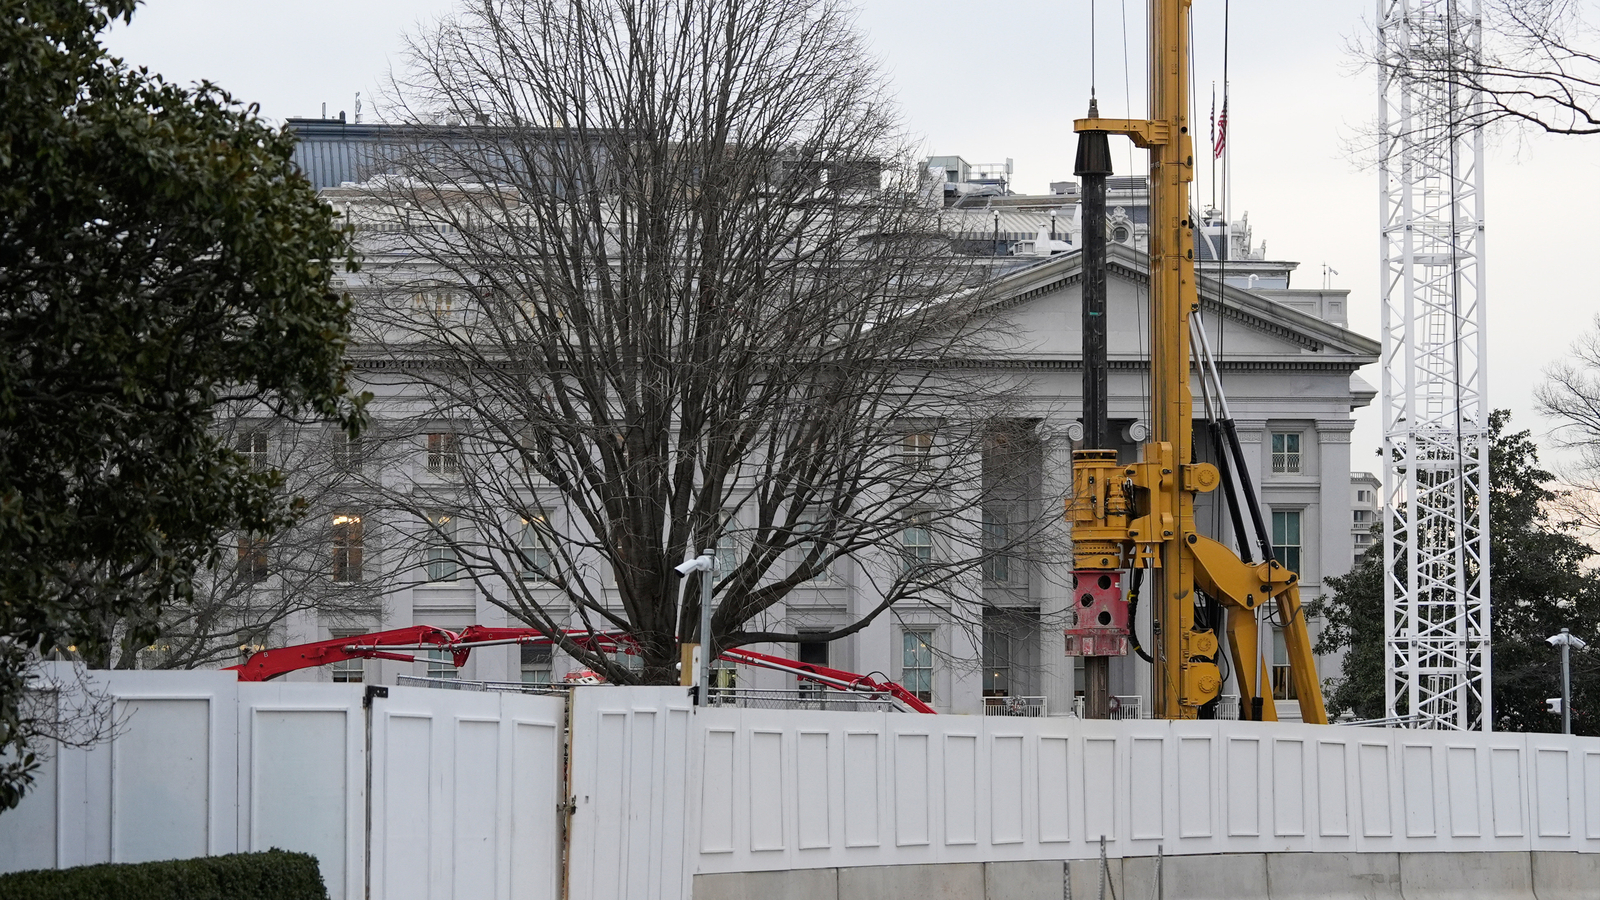
Plans for the new white house ballroom continue to evolve, with the project’s lead architect revealing that additional renovations could follow the highly publicized East Wing construction. During a recent public meeting of the National Capital Planning Commission (NCPC), architect Shalom Baranes presented the latest design updates and hinted at a broader vision for restoring architectural balance to the executive complex.
The Latest Designs Unveiled at the Planning Commission
The white house ballroom project took center stage at the NCPC meeting, where officials walked commissioners through a sweeping 90,000-square-foot renovation effort. According to the updated plans, the expansion will add a second floor to the existing East Wing structure, transforming what was once a modest two-story building into a substantially larger complex. The ballroom itself will occupy roughly 22,000 square feet of that total footprint, featuring soaring 40-foot ceilings and the capacity to seat up to 1,000 guests.
Baranes addressed concerns about the project’s imposing scale, assuring commissioners that the completed structure would “exactly” match the height of the historic White House. A two-story colonnade will serve as a connective element, linking the East Room directly to the new event space and creating a seamless architectural transition between old and new.
A Hint of Symmetry: Potential Future Additions
In a surprising disclosure, Baranes suggested the white house ballroom may be just the beginning of a more comprehensive renovation strategy. The architect revealed that planners are weighing the possibility of adding a one-story structure to the West Wing colonnade to restore “a sense of symmetry around the original central pavilion.”
“The White House is therefore considering the idea of a modest one-story addition to the West Wing colonnade, which would serve to restore a sense of symmetry around the original central pavilion,” Baranes told the commission. He was quick to clarify that any such addition would attach to the colonnade itself, not the West Wing building proper. No timeline or renderings for this potential project were offered, leaving the proposal in early conceptual stages.
Beyond the Ballroom: Other Potential Changes
White House official Josh Fisher supplemented the presentation by indicating that the Trump administration is also mulling future modifications to Lafayette Park and the visitor screening areas throughout the White House complex. These hints suggest that the current construction phase may represent the opening chapter of a much longer renovation story.
Why a New White House Ballroom? The Administration’s Case
The push for a permanent event venue has been a central theme of the administration’s argument. Senior White House official Will Scharf drew a memorable comparison during the meeting, noting that President Trump is hosted at Windsor Castle when visiting the United Kingdom. Yet when the King of England visits Washington, he may be hosted in a “tent” on the White House lawn.
“That, to me, is not a good look for the United States,” Scharf told commissioners.
James Blair, another Trump appointee on the commission, echoed this sentiment, arguing that the current White House simply cannot accommodate efforts for the president to “break bread” with groups of lawmakers. The Justice Department has reinforced this position in court filings, arguing that without a permanent ballroom, the White House can no longer meet the needs of the president as he fulfills his constitutional duty to “receive Ambassadors and other public Ministers.”
“It is entirely fitting, then, that the presidential residence and workplace be equipped for that purpose. Given modern needs, the White House is not,” the department contended.
Rising Costs and Expanding Scope
President Trump has dramatically increased both the size and cost of the white house ballroom project since first unveiling the concept. The initial estimate of $200 million has since ballooned to $400 million, with the White House maintaining throughout that the entire project will be funded through private donations rather than taxpayer dollars.
The president has demonstrated personal investment in the project’s finer details. During a recent working vacation in Florida, Trump visited Arc Stone & Tile, an Italian stone importer, spending roughly an hour at the showroom before personally selecting onyx and marble for the ballroom’s interior finishes.
Filling Advisory Boards with Loyalists
The administration has also moved to consolidate control over the project’s oversight by filling them with his own aides and appointees, ensuring that the advisory bodies supervising the construction align closely with the White House’s vision.
Preservation Concerns and Legal Challenges
Not everyone has embraced the ambitious scope of the white house ballroom renovation. Washington City Council Chairman Phil Mendelson, who also serves on the planning commission, voiced concern that the East Wing design could appear to be “overwhelming” the existing White House structure.
The National Park Service (NPS) raised similar flags in an environmental assessment conducted in late August. While ultimately determining that the ballroom would have “no significant impact” on surrounding grounds, the report highlighted several adverse effects:
- The new building’s larger footprint would dominate the eastern portion of the site
- A visual imbalance would be created with the more modestly scaled West Wing and Executive Mansion
- Adding a second story to the East Colonnade would contrast with the single-story West Colonnade
- Traditional spatial organization and sightlines of the grounds would be permanently altered
The NPS warned that these changes “will adversely alter the design, setting, and feeling of the White House and grounds over the long-term,” and that the demolition of the East Wing would result in “the permanent loss of a component that has been integral to White House operations since 1942.”
The National Trust Lawsuit
In December, the National Trust for Historic Preservation filed a lawsuit seeking to halt the East Wing construction, claiming the administration had sidestepped the required federal review process. During a hearing in that case, administration lawyers committed to submitting the project’s plans to relevant federal oversight bodies.
A federal judge scheduled a follow-up hearing for January to examine the White House’s process, though he initially declined to issue a stop-work order. Shortly thereafter, the administration submitted formal applications to both the NCPC and the Commission of Fine Arts.
Controversy Surrounding the Demolition Timeline
Several commissioners affiliated with the city expressed reservations not only about the project’s massive scale but also about its sequencing. Critics noted that demolition began on the East Wing in late October, when workers were spotted tearing down the wing that contained the first lady’s offices, well before formal plans were ever presented to oversight bodies.
Scharf defended the timing by pointing to the Smithsonian Air and Space Museum, where demolition began before renovation plans were presented to local authorities. Still, the contrast has fueled ongoing criticism from preservationists and members of Congress who argue that proper procedures were circumvented.
What’s Next for the White House Ballroom Project
The timeline for the white house ballroom is now taking clearer shape. According to a White House official, the administration expects to deliver final presentations to the Commission of Fine Arts in February and to the NCPC in March. The comprehensive final plan for the entire project is slated for submission by the end of January.
As these milestones approach, several questions remain unanswered. Will the proposed West Wing colonnade addition move forward? How will the Lafayette Park and visitor screening changes take shape? And will ongoing legal challenges from historic preservation groups alter the project’s trajectory?
A Transformative Era for the Executive Mansion
What is certain is that the white house ballroom project represents one of the most significant physical transformations of the executive complex in modern memory. From the unprecedented scale of the East Wing demolition to the soaring ambitions of the proposed event space, the renovation is reshaping how the building functions for state functions and ceremonial duties for generations to come.
Conclusion
The white house ballroom project continues to generate both excitement and controversy as it moves through the federal review process. With cost estimates doubling, architectural plans expanding to potentially include West Wing modifications, and legal challenges still working through the courts, the renovation is far from settled. What began as a straightforward proposal for additional event space has evolved into a sweeping reimagining of one of America’s most iconic buildings. As final plans head toward approval in the coming months, the nation will be watching closely to see how this ambitious transformation balances presidential needs, historic preservation, and the architectural integrity of the people’s house.